315 58th Street
SM187
SM187
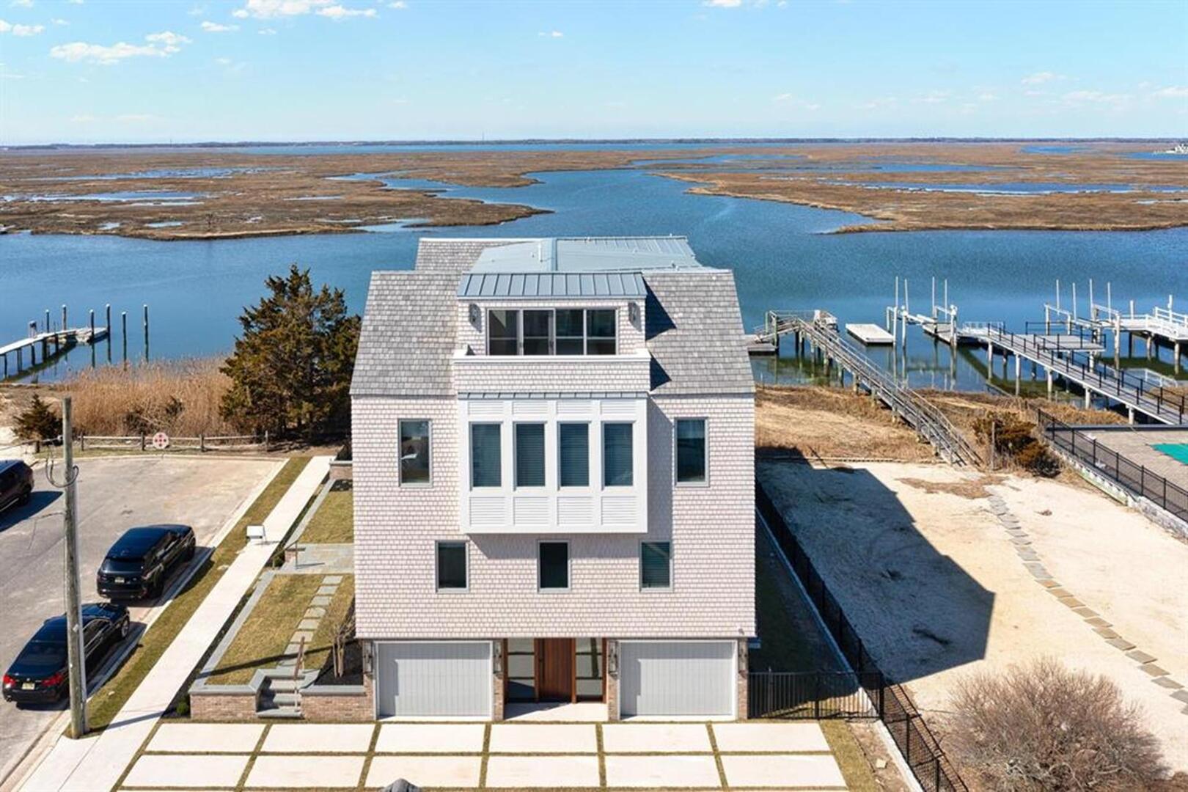
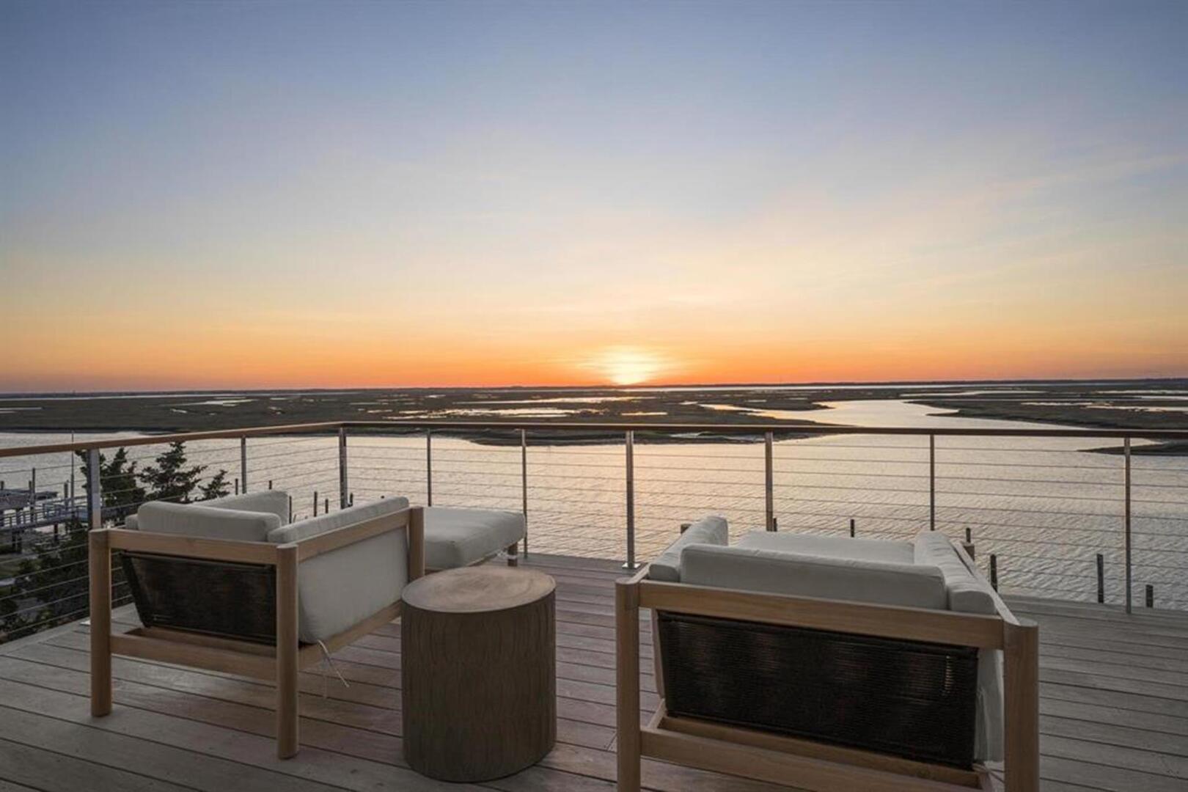
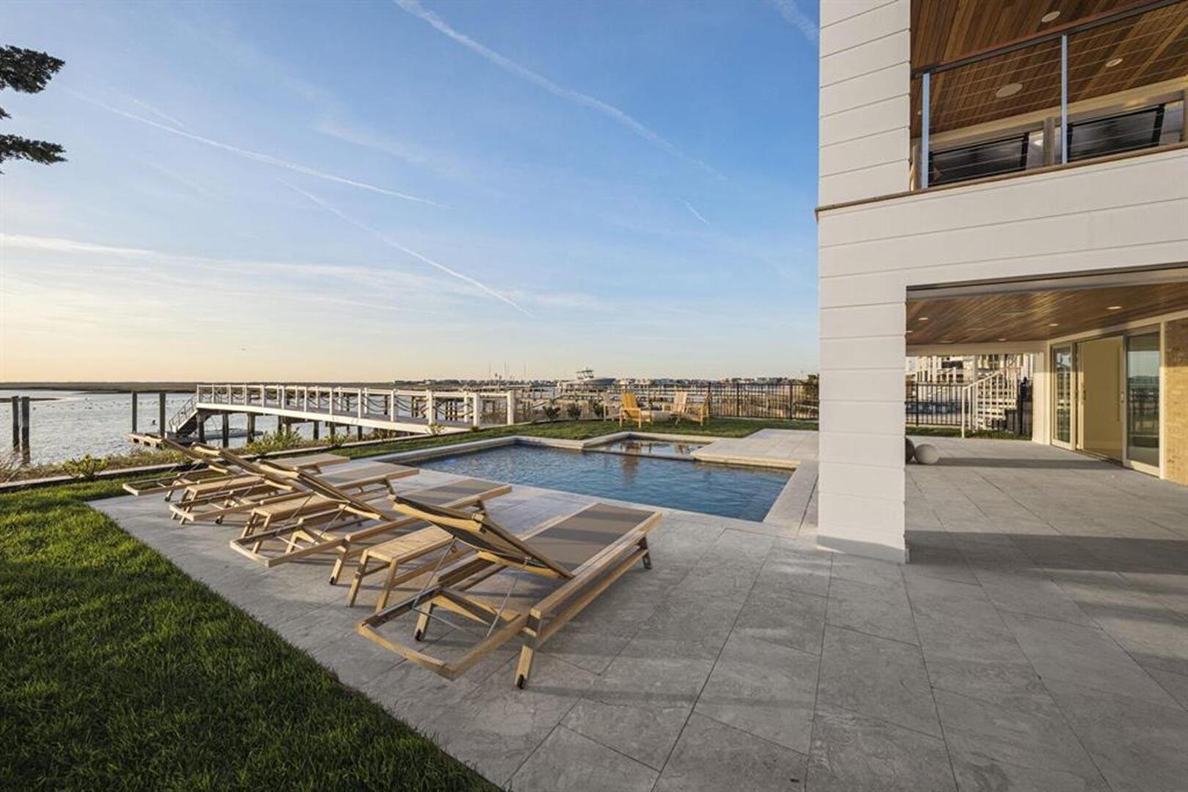
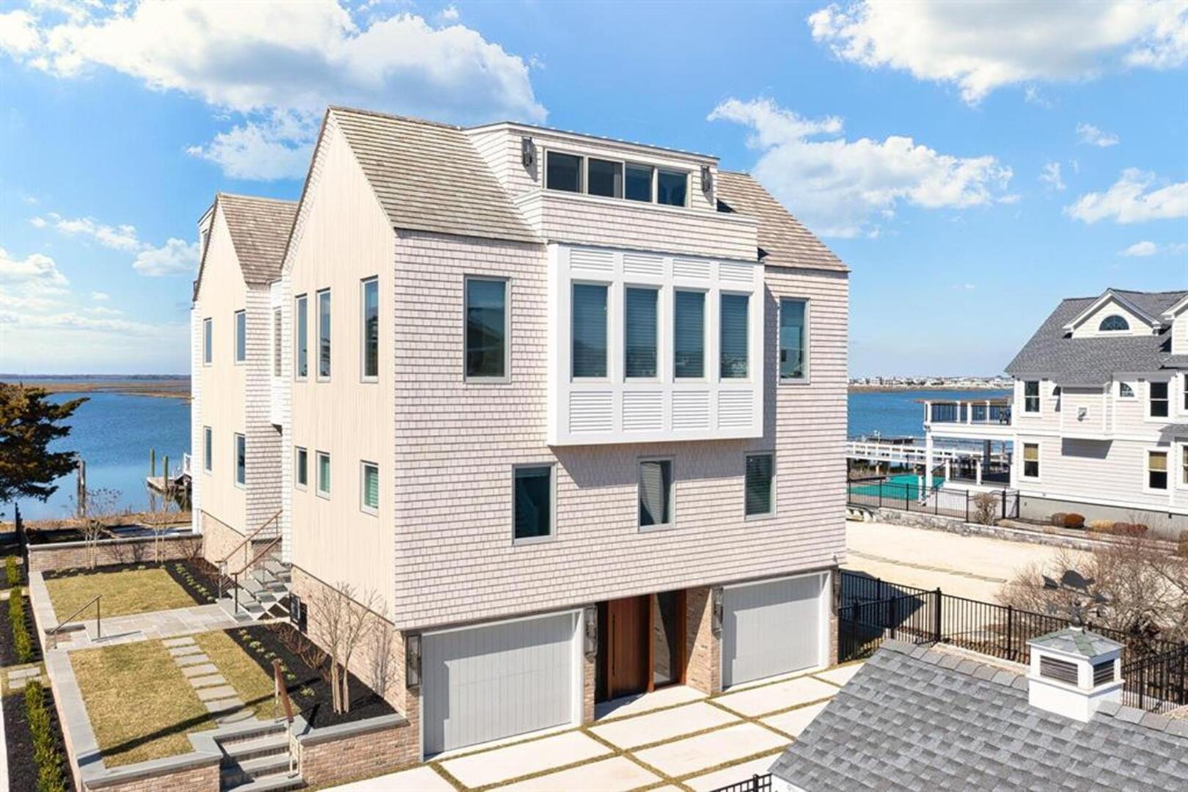
This exceptional bayfront residence on 7 Mile Island is a true showpiece, offering over 5,000 square feet of refined coastal living. Beyond the striking architecture, the home delivers uninterrupted views of the bay and surrounding wetlands, creating a serene and unforgettable shore retreat.
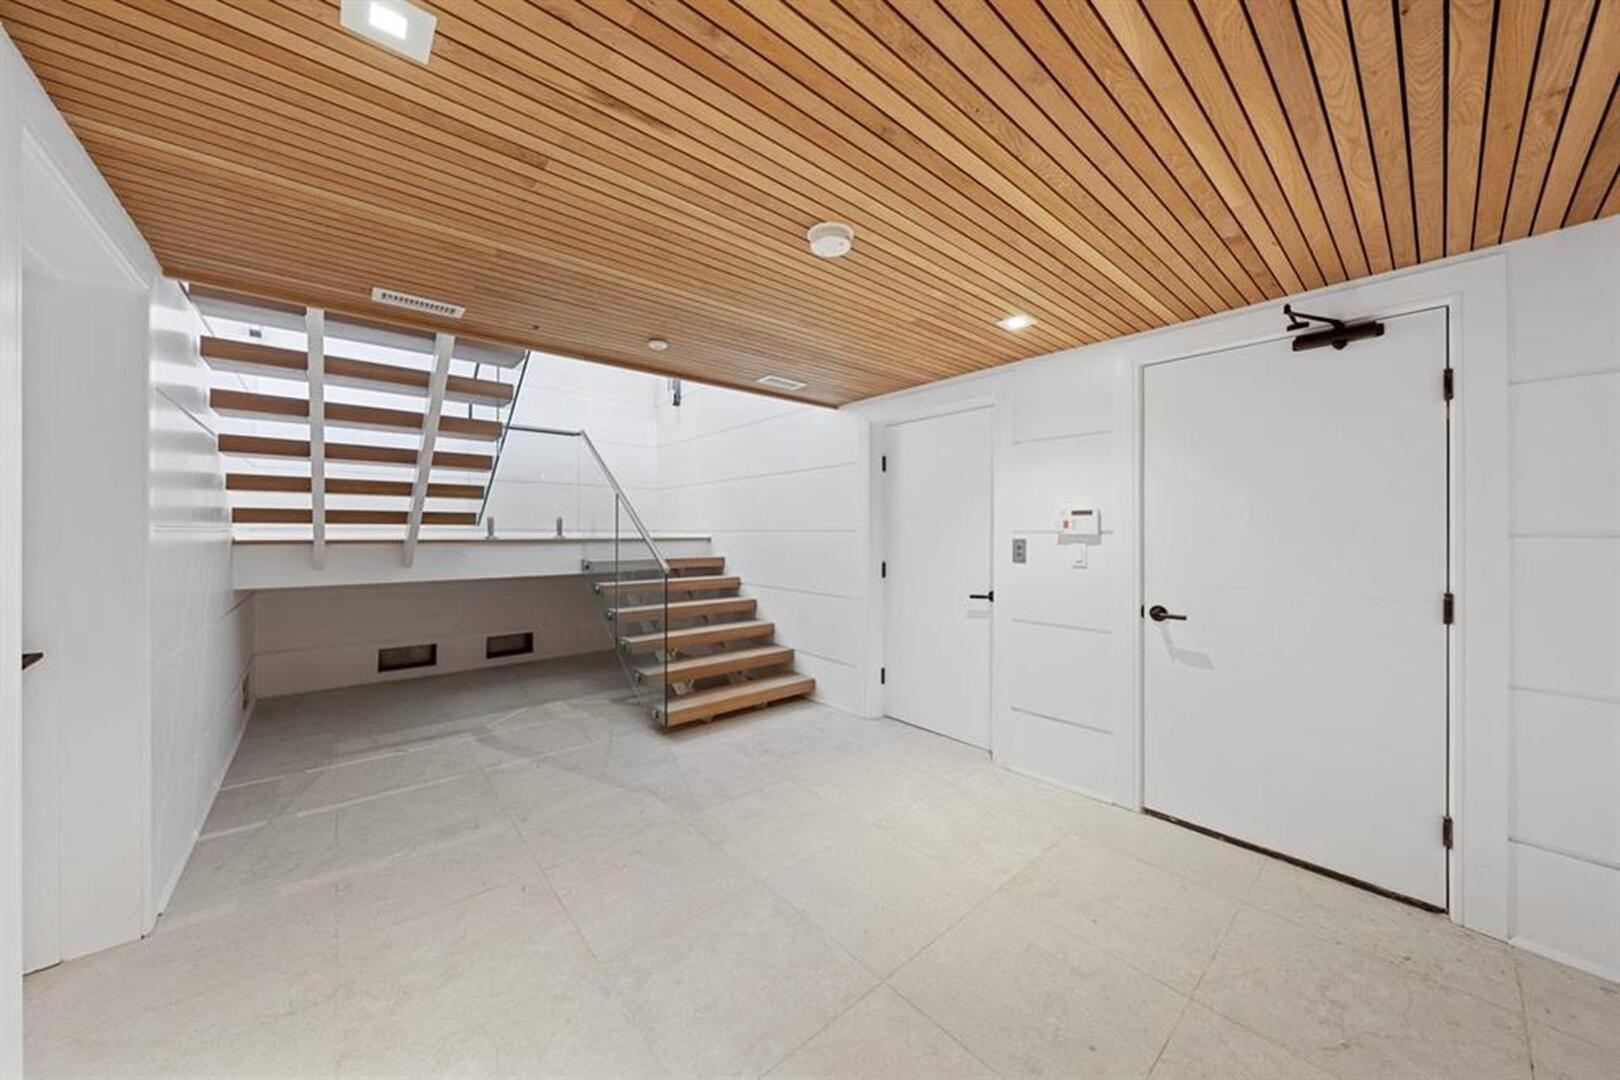
The property features six spacious ensuite bedrooms and two additional powder rooms, thoughtfully designed for both comfort and privacy. Upon entering, you’re welcomed by a contemporary foyer highlighted by white oak ceilings and modern Boral siding, setting the tone for the home’s clean, sophisticated aesthetic.
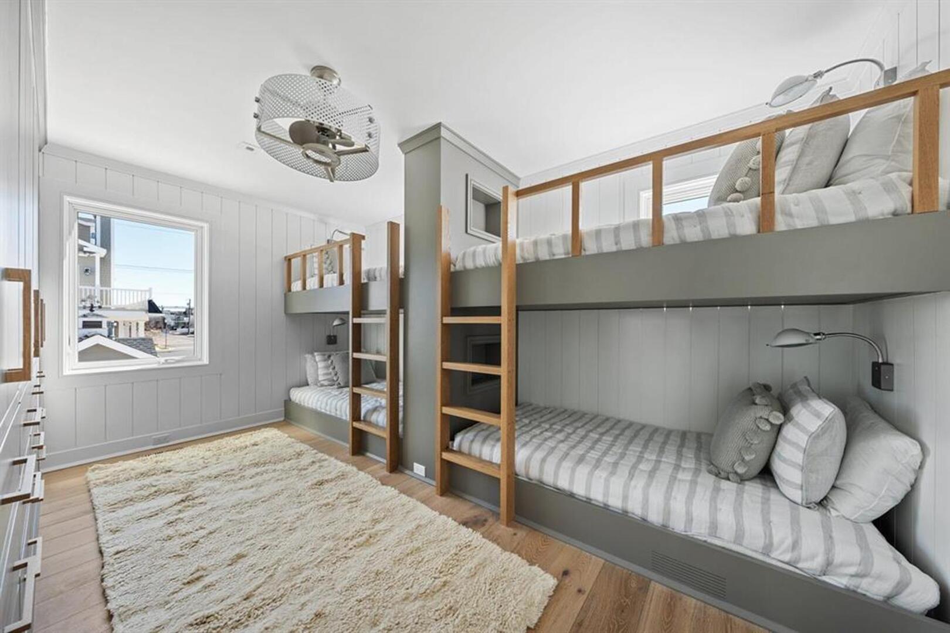
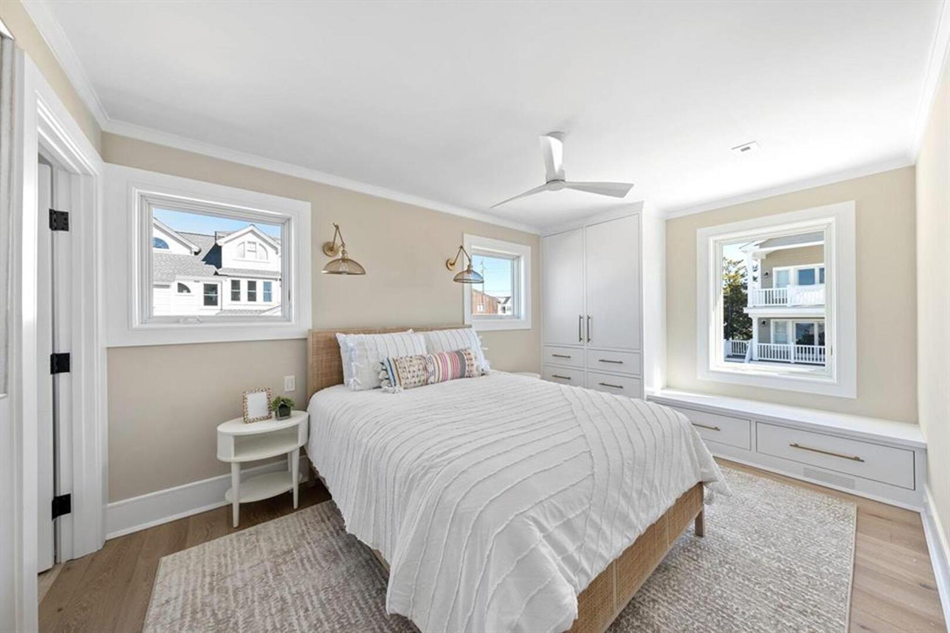
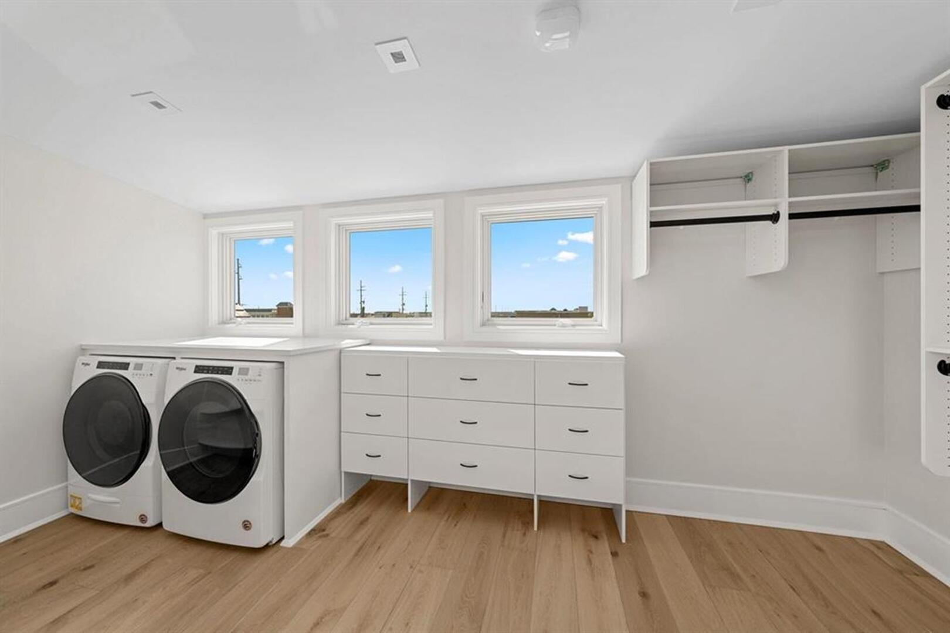
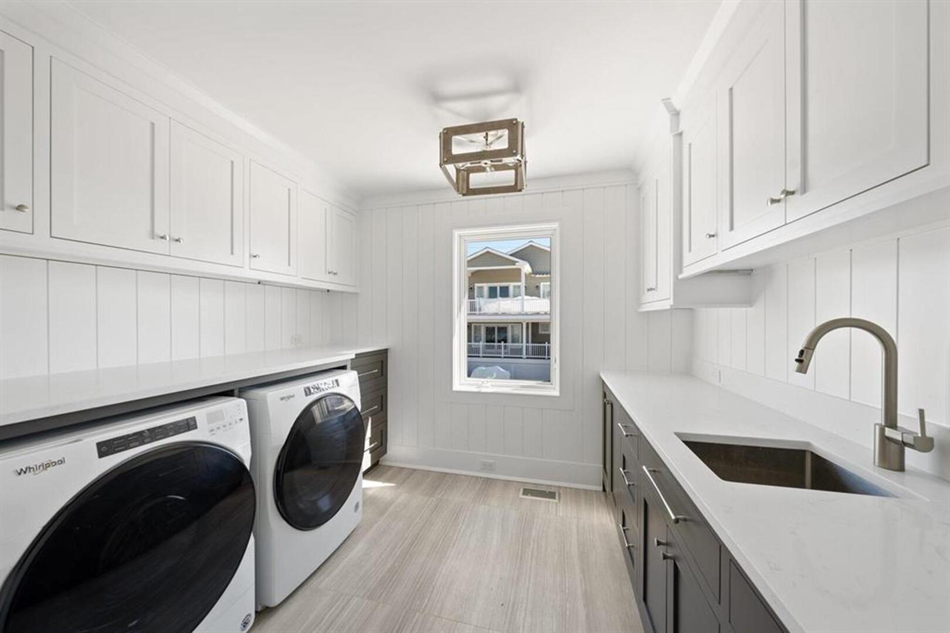
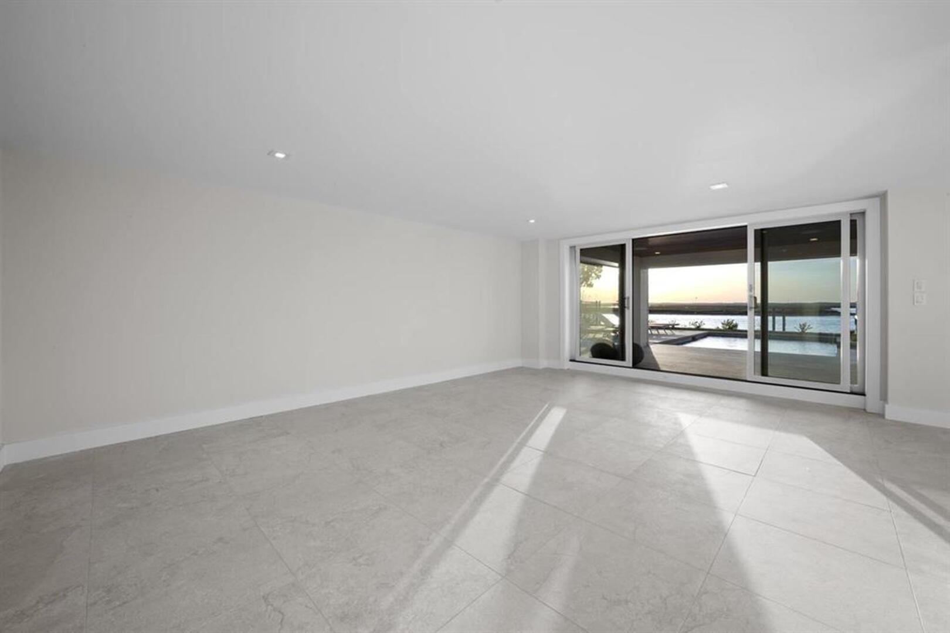
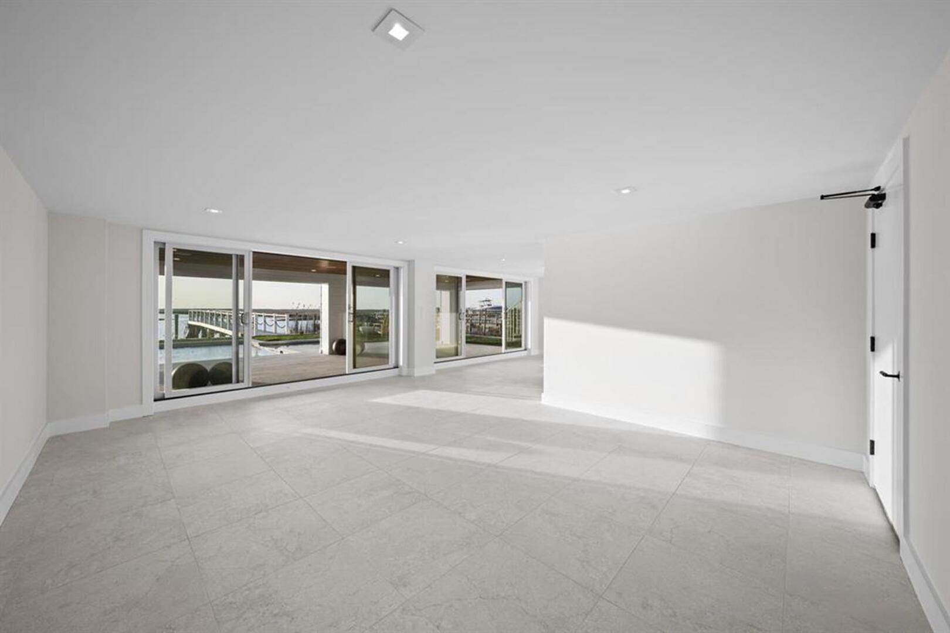
The first floor offers a stylish media lounge with a custom modular art feature wall and 65-inch flat-screen TV, all overlooking the backyard and expansive wetlands. This level also includes two generous ensuite bedrooms—one designed as a custom bunk room with built-in locker-style storage—along with a large laundry room and powder room.
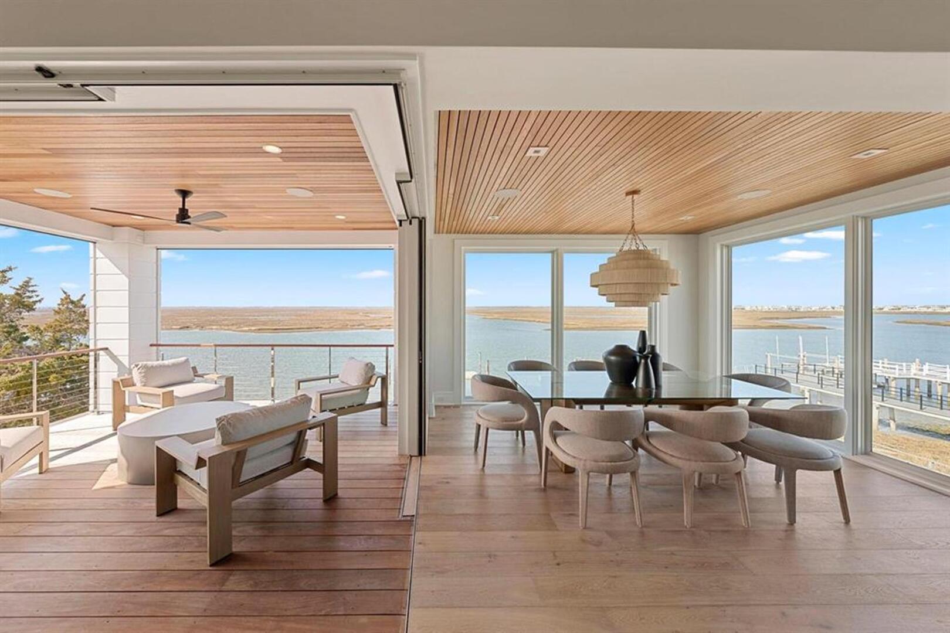
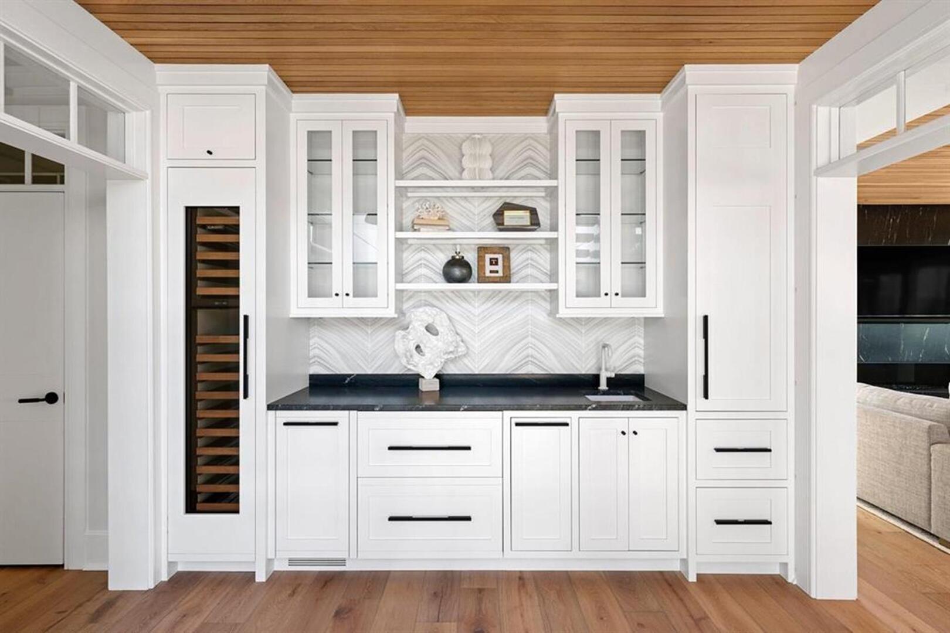
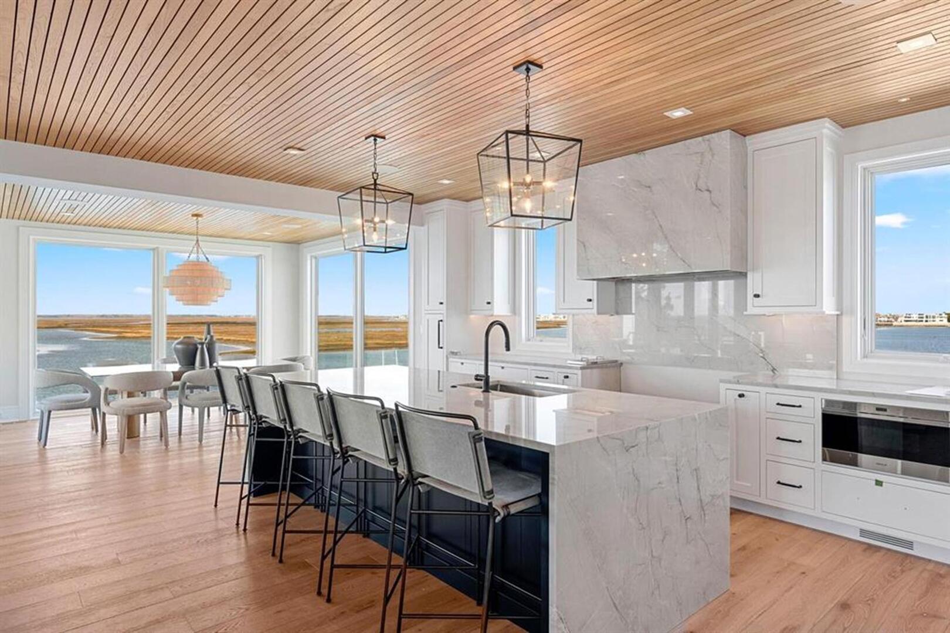
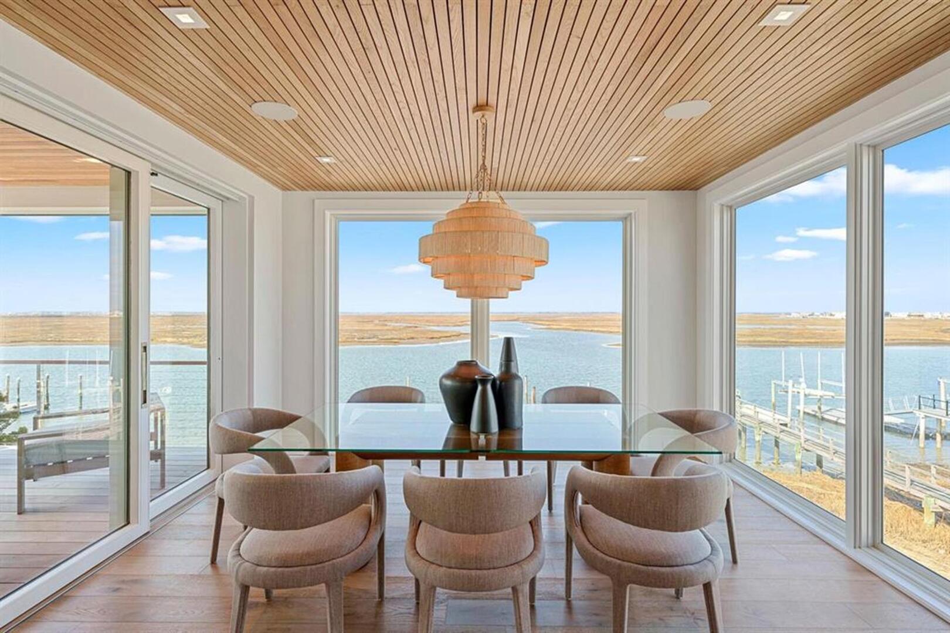
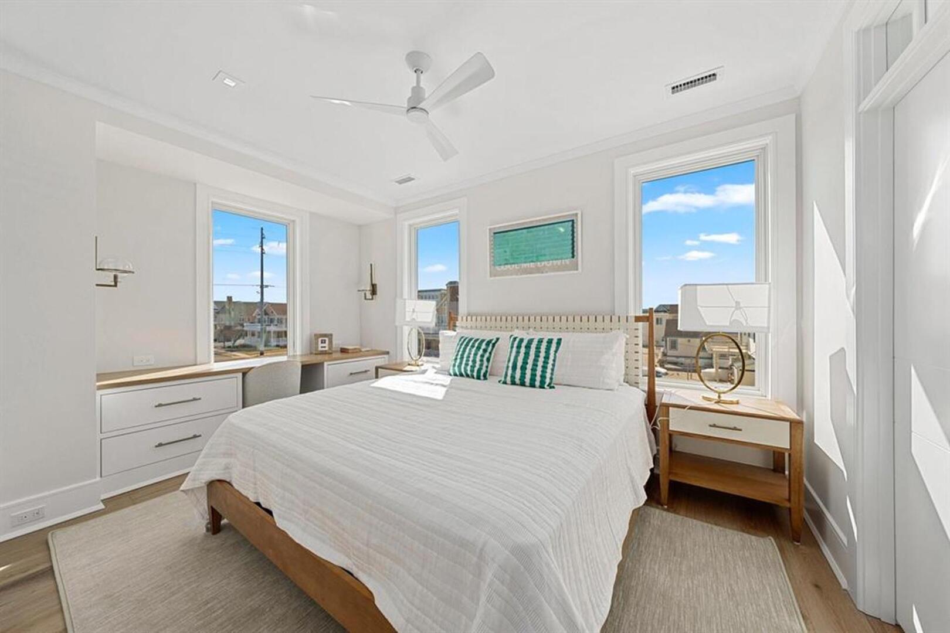
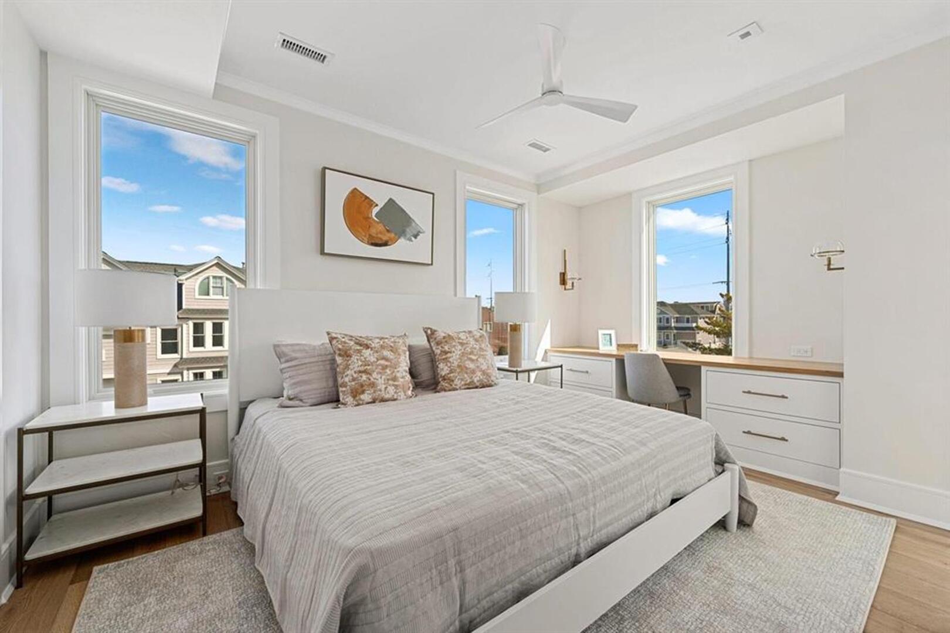
Ascending the dramatic dual-stringer floating staircase, the second floor opens to an elegant wet bar equipped with Sub-Zero refrigerator drawers, an ice maker, and a full-height Sub-Zero wine column. The main living space flows seamlessly into a designer kitchen with top-tier appliances, quartzite countertops, and a dining area framed by floor-to-ceiling windows showcasing sweeping water views. Andersen LiftSlide glass doors fully retract at the corner, creating an open-air living and dining experience that beautifully blends indoors and out. Two additional ensuite bedrooms on this level feature custom built-in desks and expansive walk-in closets.
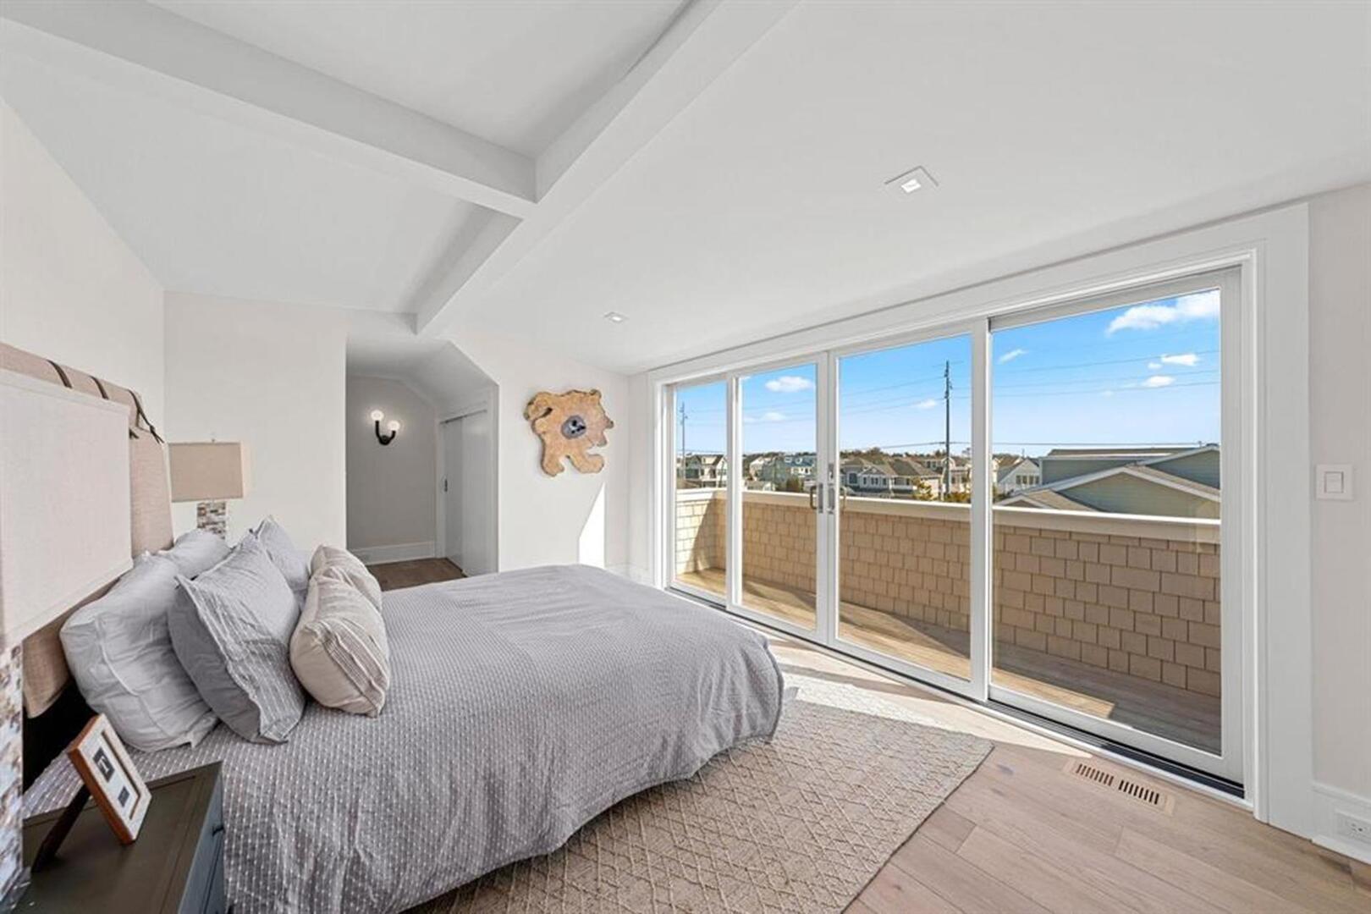
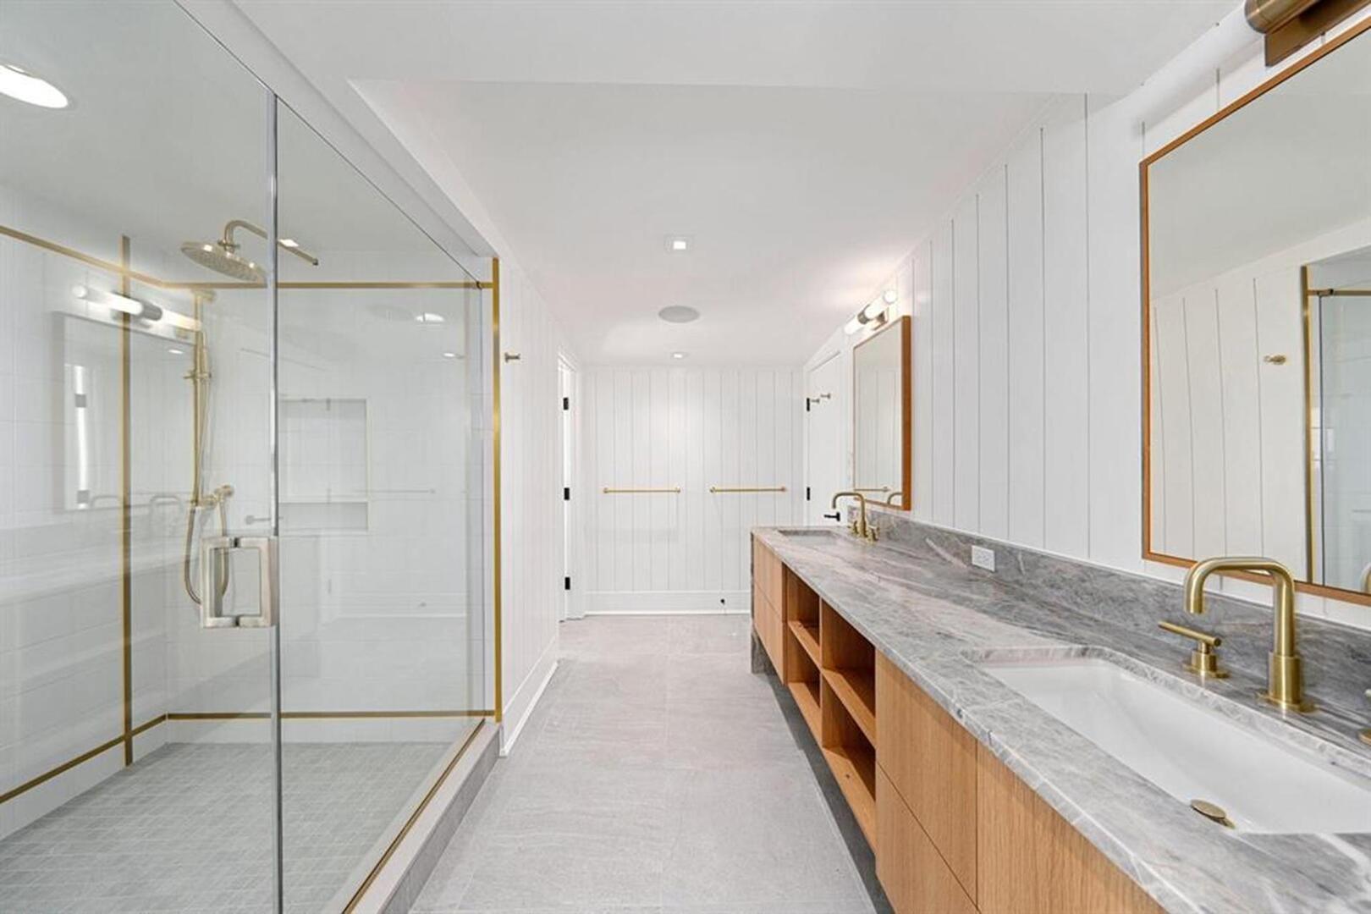
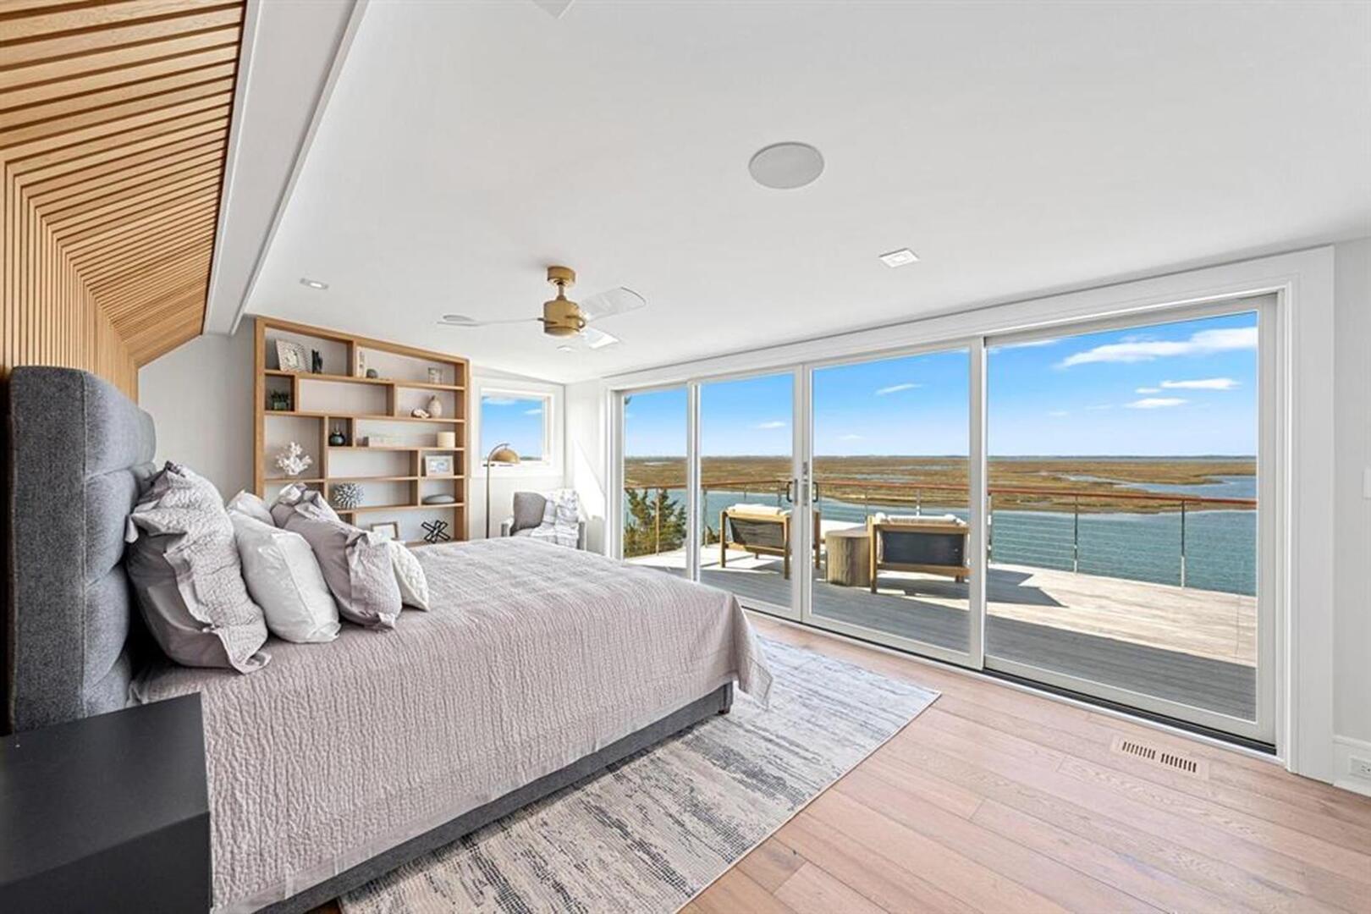
The third-floor primary suite is nothing short of spectacular. A king bed faces the bay, complemented by a luxurious spa-style bathroom, a private home office, and a spacious walk-in closet with its own washer and dryer. The suite opens to a large private deck with ample space for lounging and entertaining, offering breathtaking sunset views and complete privacy. This level also includes a junior primary suite with its own balcony, perfect for enjoying peaceful mornings filled with natural light.
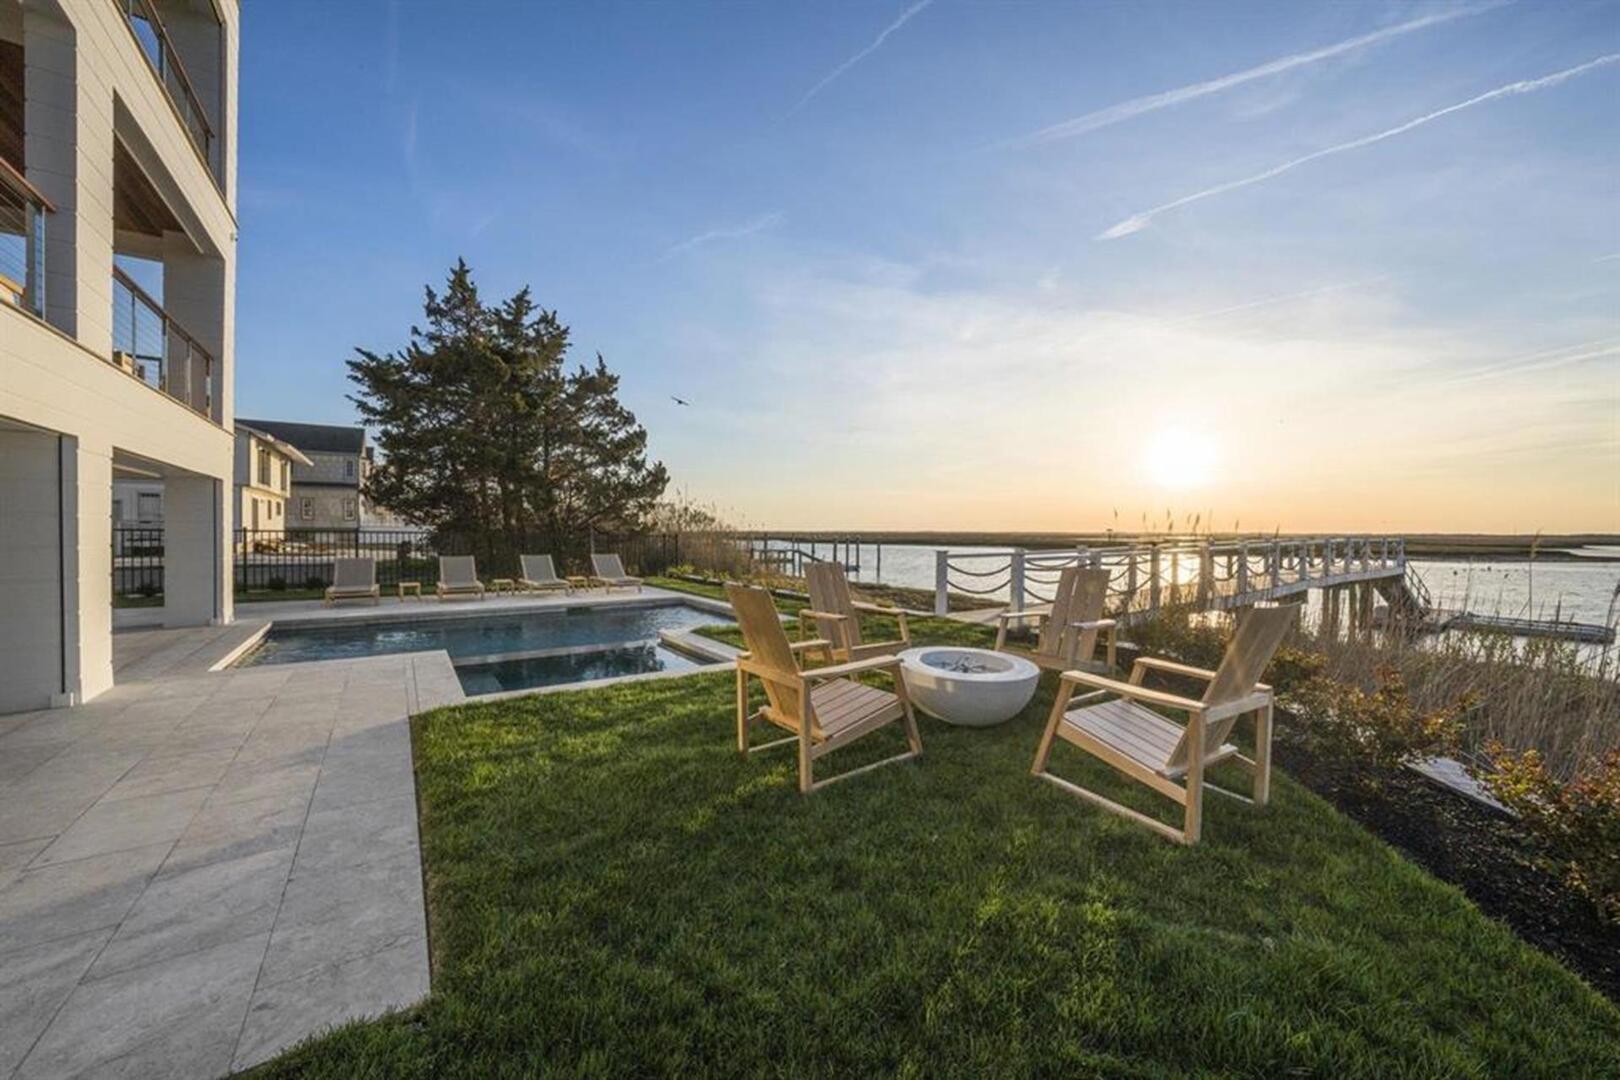
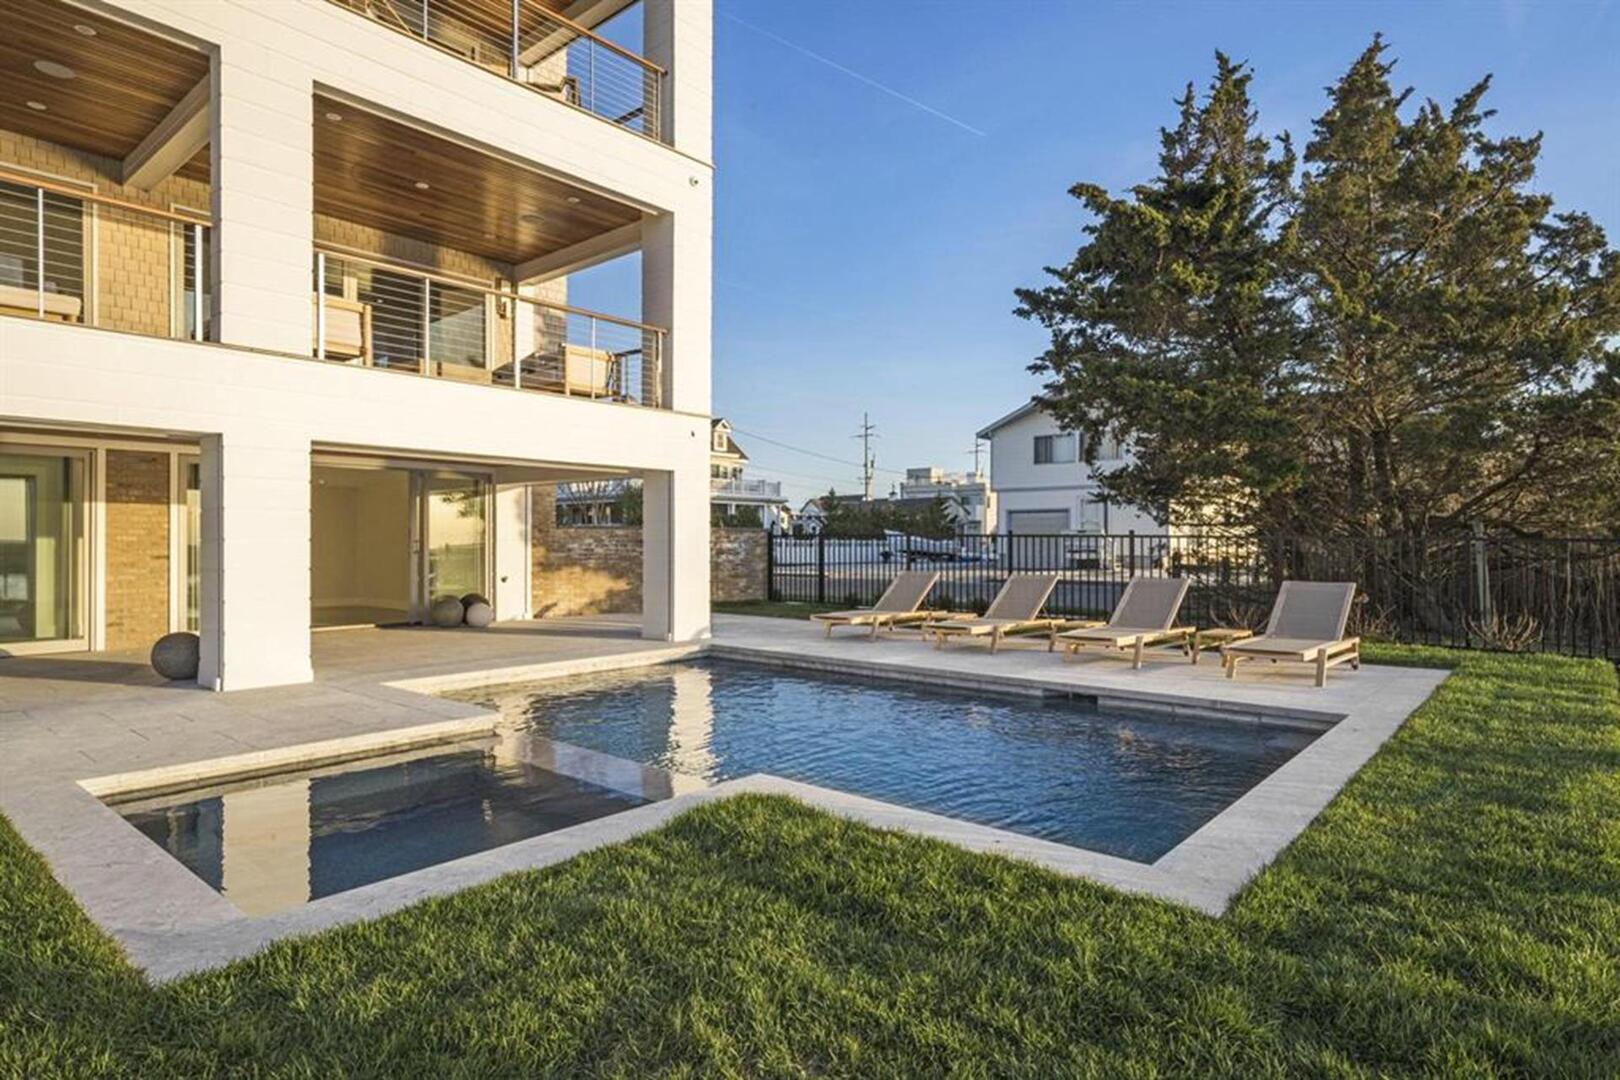
Outdoors, no detail has been overlooked. The backyard is designed for relaxation and entertaining, featuring a sandblasted marble pool and spa, a gas fire pit, and a versatile cabana-style entertaining area ideal for hosting family and friends.
An elevator, two-car garage, and ample storage complete this remarkable home. This rental leaves a lasting impression and offers an elevated shore experience—an Avalon escape you’ll want to return to year after year.
| Starting | Daily Rate | Weekly Rate |
|---|---|---|
| 04/24/2027 | N/A | $19,500.00 |
| 05/01/2027 | N/A | $21,000.00 |
| 05/08/2027 | N/A | $23,000.00 |
| 05/15/2027 | N/A | $23,000.00 |
| 05/22/2027 | N/A | $25,000.00 |
| 05/29/2027 | N/A | $25,000.00 |
| 06/05/2027 | N/A | $25,000.00 |
| 06/12/2027 | N/A | $29,000.00 |
| 06/19/2027 | Unavailable | Unavailable |
| 06/26/2027 | Unavailable | Unavailable |
| 07/03/2027 | N/A | $32,500.00 |
| 07/10/2027 | N/A | $31,000.00 |
| 07/17/2027 | Unavailable | Unavailable |
| 07/24/2027 | Unavailable | Unavailable |
| 07/31/2027 | Unavailable | Unavailable |
| 08/07/2027 | Unavailable | Unavailable |
| 08/14/2027 | Unavailable | Unavailable |
| 08/21/2027 | Unavailable | Unavailable |
| 08/28/2027 | N/A | $30,500.00 |
| 09/04/2027 | Unavailable | Unavailable |
| 09/11/2027 | N/A | $25,000.00 |
| 09/18/2027 | N/A | $23,000.00 |
All prices and/or descriptions are subject to change. Although every precaution is taken, errors in prices and/or descriptions do occur on our web site and in printing. We reserve the right to correct any such error.